710 W Owen Court, Altadena, CA 91001
- $1,698,000
- 3
- BD
- 3
- BA
- 2,149
- SqFt









- List Price
- $1,698,000
- Days on Market
- 128
- Status
- ACTIVE
- MLS#
- P1-26422
- Bedrooms
- 3
- Bathrooms
- 3
- Full Baths
- 2
- Half Baths
- 1
- Living Area
- 2,149
- Lot Size (sqft)
- 5,889
- Acres
- 0.14
- Year Built
- 1997
Property Description
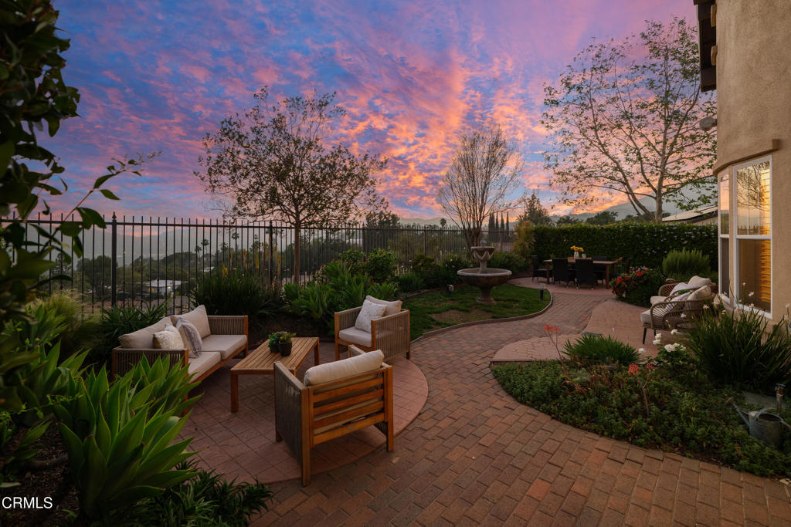
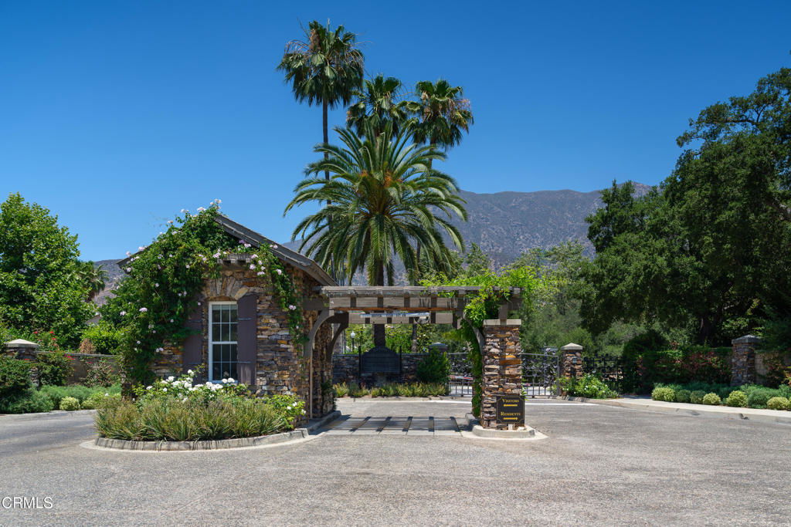
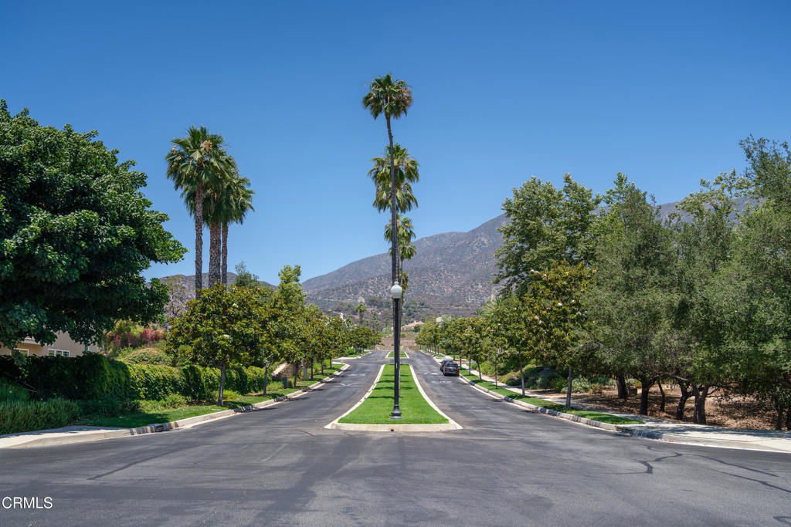
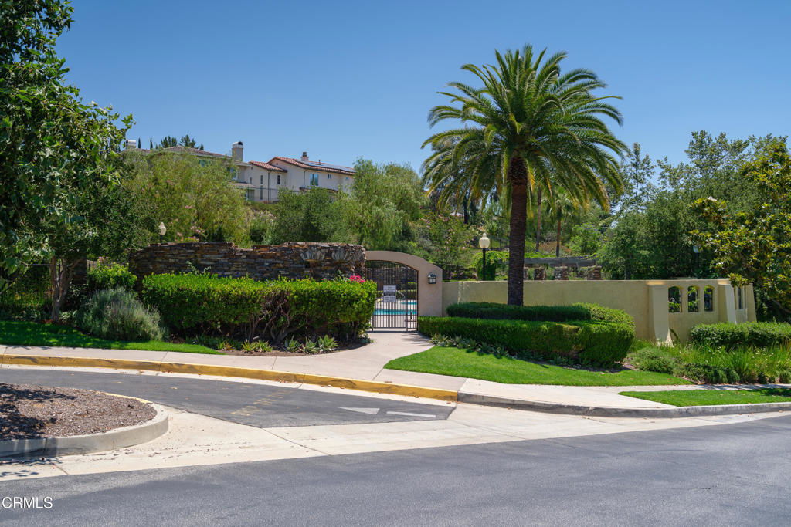
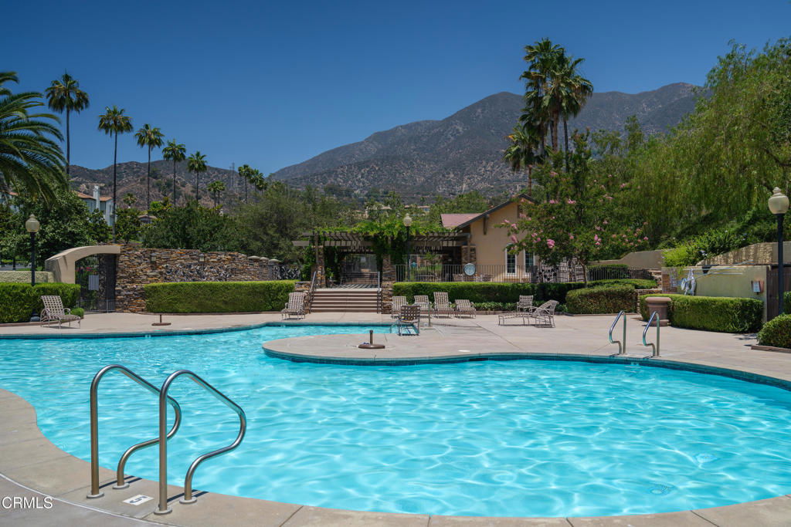
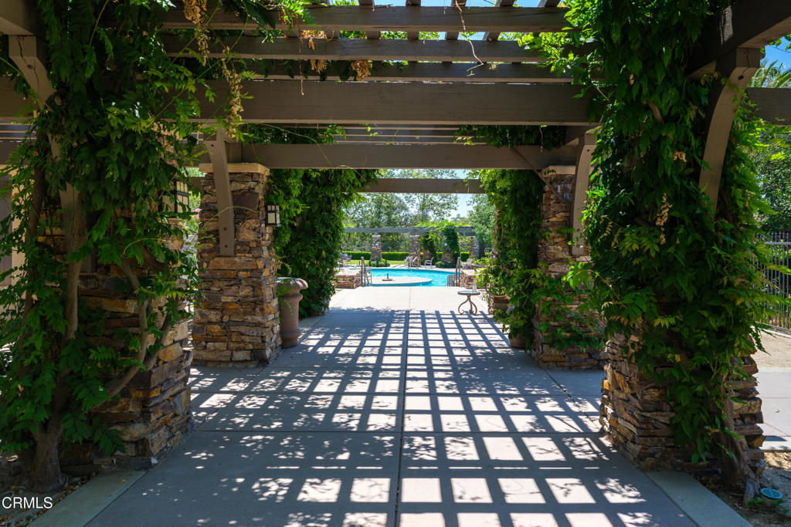
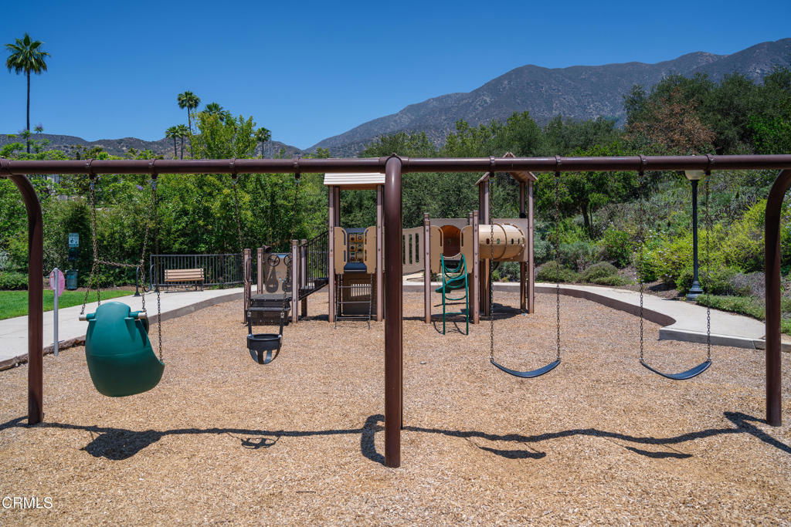
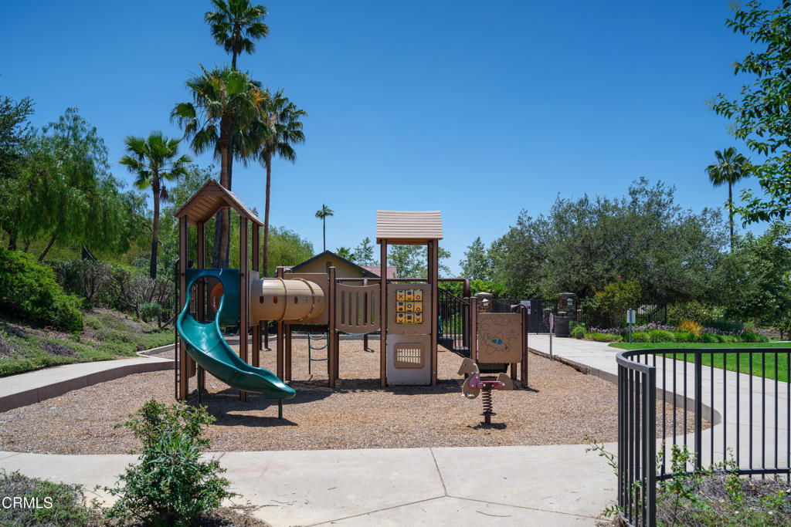
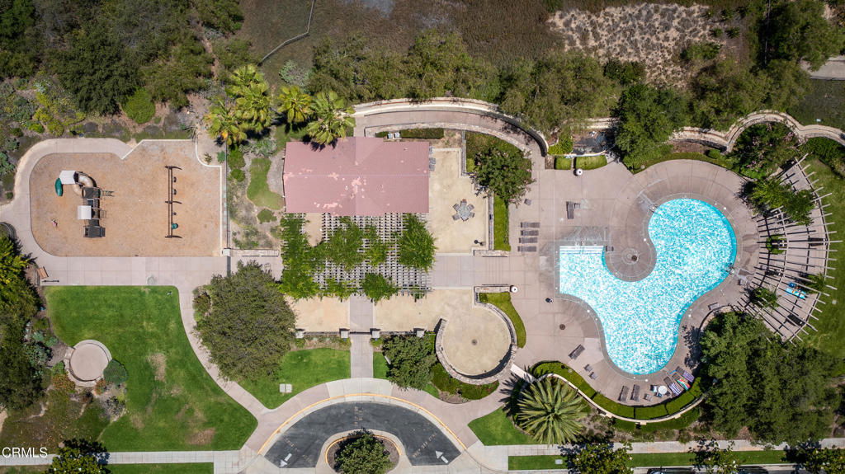
This stunning and rare single-story estate seamlessly blends elegance and comfort, while offering a serene retreat with stunning city light and mountain views. Inside, you'll find an inviting rotunda entry that leads to open hallways and spacious living and dining areas, all bathed in natural light from floor-to-ceiling windows. Soaring ceilings create a sense of warmth and sophistication, complemented by tile throughout, including in the bedrooms and bathrooms. The gourmet kitchen is a chef's delight, featuring brand new appliances, refinished cabinetry, a large central prep island, quartz countertops, and a sunlit breakfast nook that overlooks the rear patio. The space flows effortlessly into the expansive great room, perfect for hosting gatherings or enjoying cozy evenings at home. This home boasts three well-appointed bedrooms, including a luxurious primary suite with double doors that open to the tranquil backyard--a perfect spot to relax and unwind. One of the bedrooms is currently utilized as a versatile office/den, but can be converted back into a bedroom to suit your needs. All the things we love about La Vina remain a cornerstone of this cherished community. It offers a gated environment with amenities like a playground, community pool, and serene walking paths that meander through meditative Oak tree groves. Although recent fires have impacted some of these areas, the community is committed to restoring them. La Vina, situated at the top of Altadena, remains a beautiful haven, just minutes away from Old Pasadena, the Rose Bowl, and only 15 miles from DTLA. Welcome home!
/u.realgeeks.media/exploresgv/logo_exploreSGVsidebar.png)
Additional Information
- Area
- Altadena (604)
- HOA Frequency
- Monthly
- Stories
- One Level
- Interior Features
- Jack and Jill Bath, Primary Suite, Walk-In Closet(s)
- Garage Spaces
- 2
- Community Features
- Sidewalks, Gated, Pool
- View
- City Lights, Mountain(s)
- Heating
- Forced Air
- Cooling
- Yes
- Water
- Private
- Sewer
- Public Sewer
Mortgage Calculator
Listing courtesy of Listing Agent: Megan Ferrell (megan.ferrell@compass.com) from Listing Office: COMPASS.
Based on information from California Regional Multiple Listing Service, Inc. as of . This information is for your personal, non-commercial use and may not be used for any purpose other than to identify prospective properties you may be interested in purchasing. Display of MLS data is usually deemed reliable but is NOT guaranteed accurate by the MLS. Buyers are responsible for verifying the accuracy of all information and should investigate the data themselves or retain appropriate professionals. Information from sources other than the Listing Agent may have been included in the MLS data. Unless otherwise specified in writing, Broker/Agent has not and will not verify any information obtained from other sources. The Broker/Agent providing the information contained herein may or may not have been the Listing and/or Selling Agent.