808 S Los Robles, Pasadena, CA 91106
- $1,558,000
- 3
- BD
- 3
- BA
- 1,431
- SqFt




- List Price
- $1,558,000
- Days on Market
- 69
- Status
- ACTIVE
- MLS#
- OC26147491
- Bedrooms
- 3
- Bathrooms
- 3
- Full Baths
- 3
- Living Area
- 1,431
- Lot Size (sqft)
- 5,668
- Acres
- 0.13
- Year Built
- 1922
Property Description
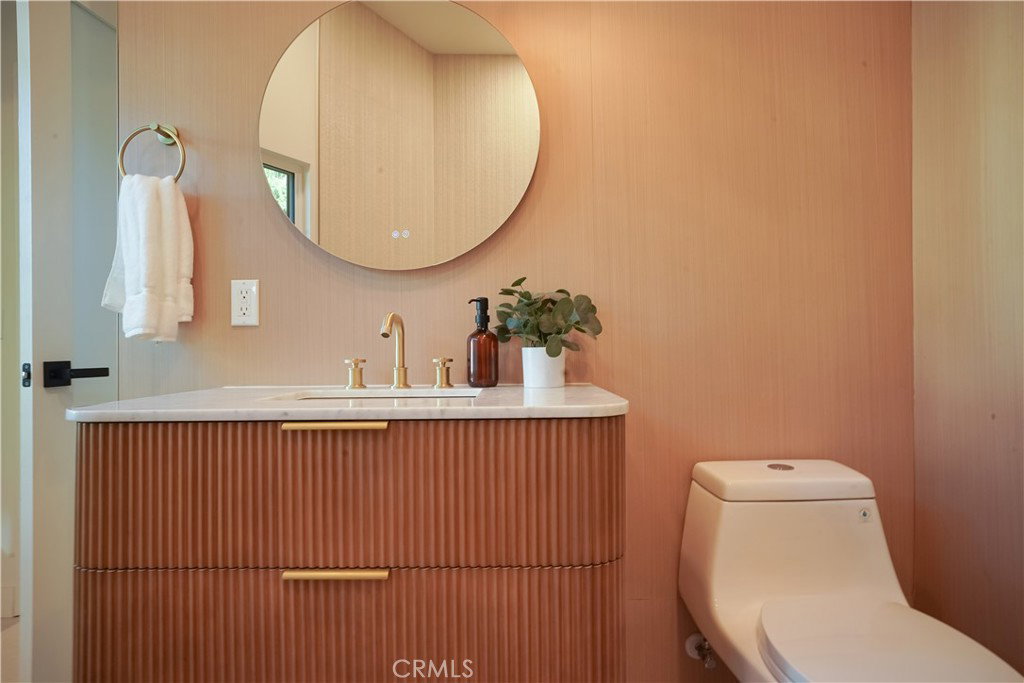
Located in Pasadena’s highly desirable Madison Heights neighborhood, this freshly and extensively renovated single-level home offers the perfect blend of timeless 1920s character, modern design, and everyday convenience. Featuring approximately 1,431 sq. ft. of living space, the home includes 3 bedrooms and 3 bathrooms with an open and functional floor plan, warm engineered wood flooring, abundant natural light, and a thoughtfully redesigned kitchen with quartz countertops, a large center island, sleek cabinetry, and contemporary finishes. Two ensuite bedrooms provide comfort and flexibility, while the third bedroom is ideal for a guest room, home office, study, or creative space. The private backyard offers a peaceful setting for outdoor dining, gardening, or relaxing, with convenient access from the side of the home. A detached two-car garage with an additional storage room adds valuable functionality and convenience. One of the home’s strongest features is its exceptional Pasadena location. Situated near Fillmore Street and South Los Robles Avenue, the property offers easy access to Caltech, Pasadena City College, ArtCenter College of Design, Pasadena’s central business district, South Lake Avenue, Old Town Pasadena, Lacy Park, and The Huntington Library. With nearby dining, shopping, parks, cultural destinations, and highly regarded public and private schools, this move-in ready Madison Heights residence is a rare opportunity to enjoy both lifestyle and convenience in one of Pasadena’s most sought-after neighborhoods.
/u.realgeeks.media/exploresgv/logo_exploreSGVsidebar.png)
Additional Information
- Area
- Pasadena (SE) (648)
- Stories
- One Level
- Interior Features
- Separate/Formal Dining Room, Open Floorplan, Quartz Counters, Recessed Lighting, All Bedrooms Down, Bedroom on Main Level, Main Level Primary, Walk-In Closet(s)
- Flooring
- Wood
- Garage Spaces
- 2
- Community Features
- Street Lights, Sidewalks
- View
- None
- Heating
- Central
- Cooling
- Yes
- Utilities
- Cable Available, Cable Connected, Electricity Available, Electricity Connected, Natural Gas Available, Natural Gas Connected, Sewer Available, Sewer Connected, Water Available, Water Connected
- Water
- Public
- Sewer
- Public Sewer
- School District
- Pasadena Unified
Mortgage Calculator
Listing courtesy of Listing Agent: Qiwei Nie (littleprince0126@gmail.com) from Listing Office: TopSky Realty Inc.
Based on information from California Regional Multiple Listing Service, Inc. as of . This information is for your personal, non-commercial use and may not be used for any purpose other than to identify prospective properties you may be interested in purchasing. Display of MLS data is usually deemed reliable but is NOT guaranteed accurate by the MLS. Buyers are responsible for verifying the accuracy of all information and should investigate the data themselves or retain appropriate professionals. Information from sources other than the Listing Agent may have been included in the MLS data. Unless otherwise specified in writing, Broker/Agent has not and will not verify any information obtained from other sources. The Broker/Agent providing the information contained herein may or may not have been the Listing and/or Selling Agent.