41 Hidden Valley, Monrovia, CA 91016
- $1,695,000
- 4
- BD
- 4
- BA
- 2,972
- SqFt




- List Price
- $1,695,000
- Price Change
- ▼ $90,000 1784669600
- Days on Market
- 91
- Status
- ACTIVE
- MLS#
- AR26093719
- Bedrooms
- 4
- Bathrooms
- 4
- Full Baths
- 3
- Living Area
- 2,972
- Lot Size (sqft)
- 13,691
- Acres
- 0.31
- Style
- Contemporary
- Year Built
- 1978
Property Description
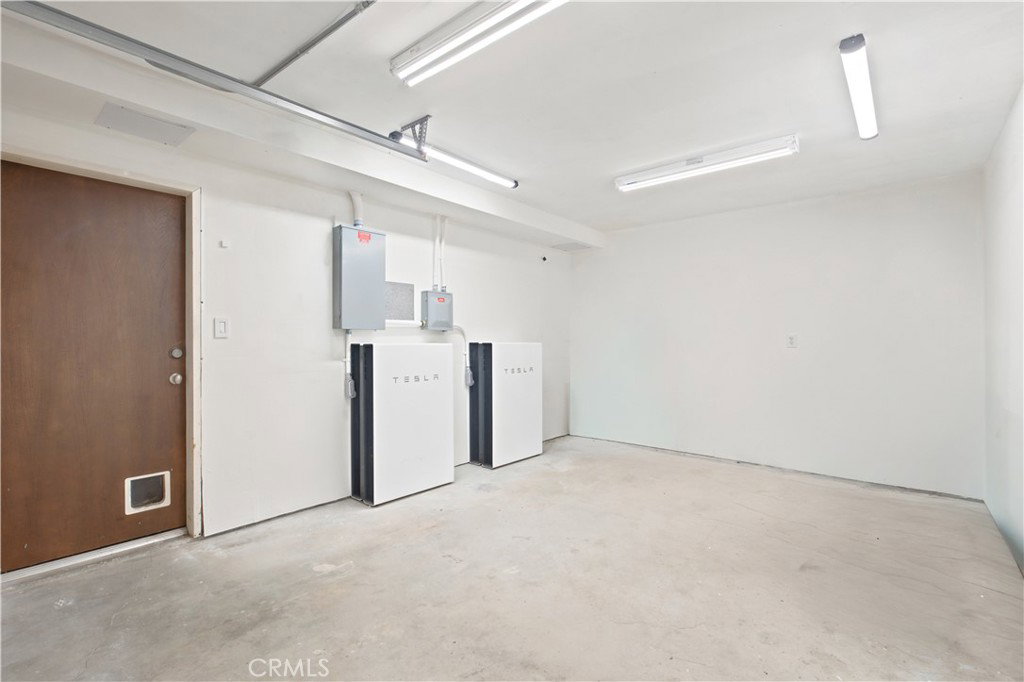
Tucked against the Hillside Wilderness Preserve in desirable North Monrovia, this extensively upgraded contemporary home offers nearly 3,000 square feet of living space, exceptional privacy, and a rare connection to nature. With no rear neighbors and direct adjacency to protected open space, the setting is peaceful, scenic, and hard to find. Originally built in 1978 and thoughtfully reimagined, the home features cherry hardwood flooring, a striking steel staircase with solid cherry treads, and a flexible three-story layout ideal for living, working, or creative space. The remodeled kitchen includes custom cabinetry, granite countertops, high-end appliances, induction cooktop, and a built-in Sub-Zero refrigerator. All four bathrooms have been updated with slate, limestone, and marble finishes, along with custom vanities. The spacious primary suite offers a walk-in closet with ample custom cabinetry and cedar lining. Designed for modern efficiency, the home is fully electric and powered by an 8kW solar system with four Tesla Powerwalls, providing energy savings and whole-home backup capability. Additional upgrades include heat pump HVAC, heat pump water heater, LED lighting, smart switches, upgraded insulation, dual-pane windows, and a fire-resistant composition roof. Two Tesla Wall Connectors support convenient EV charging. Check the photos for a copy of the technology features and benefits. Set on a large lot, the property features a 15,000-gallon kidney-shaped pool (replastered in 2026) with a new variable-speed pump, along with private outdoor spaces and decks for relaxing or entertaining. The front yard offers drought-tolerant landscaping with drip irrigation. Additional highlights include a two-car attached garage with insulated workshop space and ample driveway parking. If insurance is a consideration, we have included a quote in the photos. A rare opportunity to own a private, energy-efficient home with modern upgrades, solar power, and direct access to protected hillside open space.
/u.realgeeks.media/exploresgv/logo_exploreSGVsidebar.png)
Additional Information
- Area
- Monrovia (639)
- Stories
- Three Or More Levels
- Interior Features
- Built-in Features, Balcony, Separate/Formal Dining Room, Eat-in Kitchen, Pantry, Bedroom on Main Level, Primary Suite
- Flooring
- Stone, Wood
- Garage Spaces
- 2
- Community Features
- Foothills, Gutter(s), Preserve/Public Land
- View
- Neighborhood
- Heating
- Central, Solar
- Cooling
- Yes
- Roof
- Composition, Fire Proof
- Water
- Public
- Sewer
- Public Sewer
- School District
- Monrovia Unified
- Elementary School
- Mayflower
- Middle School
- Clifton
- High School
- Monrovia
Mortgage Calculator
Listing courtesy of Listing Agent: Donna Baker (Donna@ammonandbaker.com) from Listing Office: JohnHart Corp..
Based on information from California Regional Multiple Listing Service, Inc. as of . This information is for your personal, non-commercial use and may not be used for any purpose other than to identify prospective properties you may be interested in purchasing. Display of MLS data is usually deemed reliable but is NOT guaranteed accurate by the MLS. Buyers are responsible for verifying the accuracy of all information and should investigate the data themselves or retain appropriate professionals. Information from sources other than the Listing Agent may have been included in the MLS data. Unless otherwise specified in writing, Broker/Agent has not and will not verify any information obtained from other sources. The Broker/Agent providing the information contained herein may or may not have been the Listing and/or Selling Agent.